
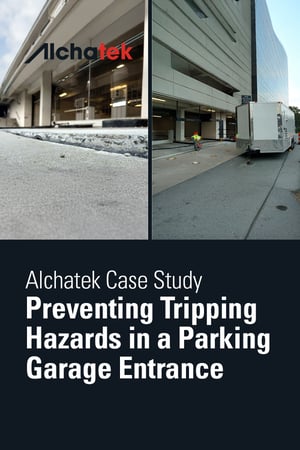
 One Atlanta Plaza experienced significant settling of sidewalks and approach slabs around the perimeter of the building, creating safety hazards for pedestrians and visitors. The multi-story structure includes underground parking levels supported by piles, which remained stable, but the transition areas connecting to surrounding sidewalks were built on compacted fill. Over time, differential settlement occurred between the pile-supported structure and the soil-supported approach slabs, with some areas dropping approximately half an inch. Building management had previously attempted fixes by creating concrete "ramps" at transition points, but these temporary solutions continued to deteriorate as settlement progressed.
Initial Assessment
Engineers inspected the site and identified that the compaction difference between the soil immediately adjacent to the building foundation and the surrounding area was causing uneven settlement. This resulted in cracking of curbs, trip hazards at entrance points, and visibly sagging pavement sections, particularly noticeable at the approach to the parking garage. The most affected areas showed clear separation between the stable pile-supported structures and the settling exterior slabs. Entrance points where the differential settlement created ADA (Americans with Disabilities Act) compliance issues, and potential liability for trip-and-fall incidents were of particular concern. This problem stemmed primarily from inadequate soil compaction during the original construction.
Proposed Solution
Alchatek recommended a two-phase approach to address both the underlying soil conditions and the visible settlement. First, AP Soil 600, a single-component polyurethane product designed for soil stabilization and permeation, would be injected to densify the loose soil beneath the affected slabs. Following soil treatment, two-component polyurethane foam, AP Lift 475, would be used to lift the settled concrete sections back to their proper elevation. This non-invasive approach would eliminate the need for demolition and replacement of concrete, allowing for minimal disruption to building operations while providing a long-lasting solution.
Procedures
- Technicians established injection points in a grid pattern, spacing them approximately 3-4 feet across the affected areas.
- Saw cuts were made at key joints to free slabs from binding against adjacent concrete, allowing for controlled lifting without creating additional stress.
- In the initial phase, AP 600 was injected through small drilled holes to stabilize the underlying soil and prevent future settlement.
- After the soil stabilization phase, AP 475 was injected in multiple passes, starting from the areas closest to the building and moving outward.
- Elevation was carefully monitored throughout the lifting process using zip levels and dial indicators to ensure proper alignment and prevent cracking.
Results
The rehabilitation project restored proper elevations at all transition points around the building, eliminating tripping hazards and improving aesthetics and safety. The lightweight polyurethane material added minimal load to the treated areas while effectively compacting and stabilizing the underlying soil.
From a financial perspective, this approach delivered significant cost savings compared to traditional repair methods. Concrete replacement would have required demolition, disposal, and new concrete installation, which is why the two-phased remediation project resulted in a 90% reduced cost compared to traditional replacement methods.

 Attention Geotech Professionals!

 This post is part of the Alchatek Contractor Lens series, featuring views, news & case studies written by our customers. This article was written by Jay Silver and
 Attention Engineers!

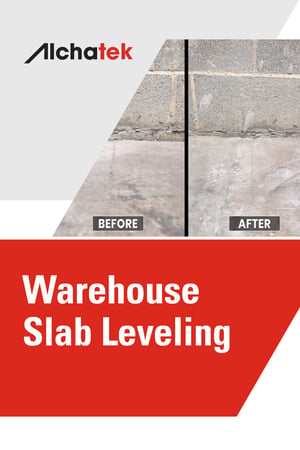 The owner of a gas manufacturing facility contacted a Georgia-based contractor regarding significant floor settlement issues, with a warehouse slab dropping approximately 3-4 inches. The settlement made issues for the forklift traversing in and out of the warehouse and posed a risk to the workers.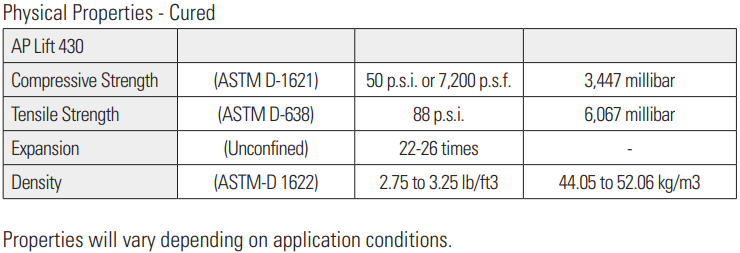

 Essential Details
 Essential Details
 At a new solar field installation in North Florida, there were areas of bad soil where the H piles were not passing the loading and pull testing. Solar panels lay at an angle, and if a strong wind is coming from one direction, it can try to “lift” the panel and pile. Conversely, a strong wind coming from the opposite direction creates a downward force and can drive the supporting pile into the soil.


 Foundation foam is a trusted solution for engineers and contractors addressing soil stabilization and structural support challenges. This proven technology effectively tackles issues caused by unstable soil, from erosion to poor compaction. Over the years, it has established itself as an essential tool for maintaining the integrity of buildings, roads, and other infrastructure.
 Translate