

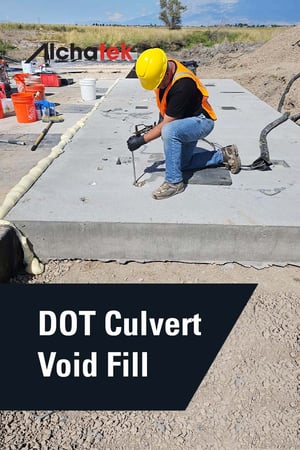
 A Utah-based geotech specialist partnered with a general contractor to address a critical DOT infrastructure challenge involving the replacement of an existing culvert on a major roadway in Utah. The project involved the installation of precast concrete slabs on both sides of the box culvert, designed to create a seamless transition from the culvert to the compacted road base.
Site Investigation and Challenge
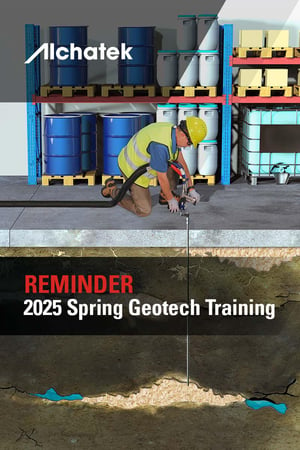
During the design phase, engineers identified that constructing a compacted road base beneath the slab would inevitably leave voids underneath. These voids posed a risk of uneven support and potential rocking of the slab when subjected to heavy traffic load.
Proposed Solution
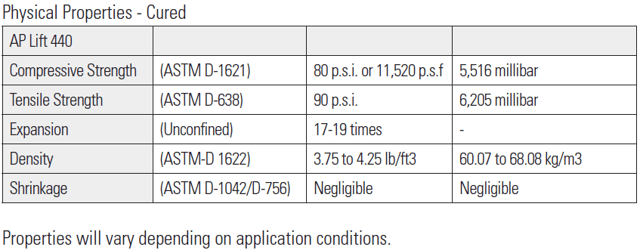
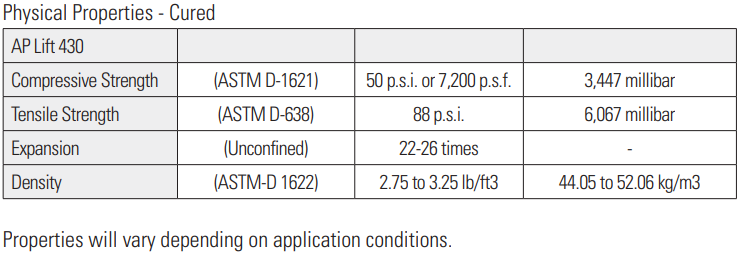
To address this, ¾” holes were drilled four feet apart to allow for injection rods to be inserted through the slab. The foam selected for this slab was AP Lift 440 structural foam due to its rapid expansion and high strength needed for DOT projects. This foam expands 17-19 times its original volume within 8-10 seconds of injection, ensuring comprehensive void filling. Dial indicators were used to ensure that there was no vertical movement of the slab during the injection process.
Results and Conclusion
The entire operation was executed in approximately three hours, utilizing about 400 lbs of structural foam. This successful application filled all of the voids, providing uniform support for the precast slabs and enhancing overall road stability. The rapid curing properties of the foam allowed for swift project completion with minimal disruption to traffic.
Want more information on stabilizing soil with polyurethane?


 Suburban Basement


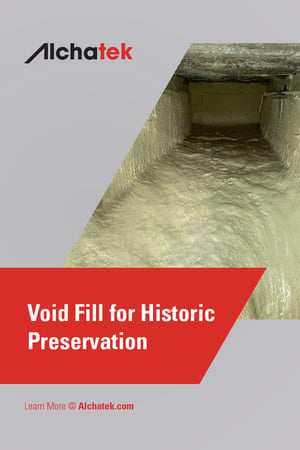 An old farmhouse with a wrap-around porch in Lake Orion, Michigan, presented a unique challenge. Beneath the porch lay an old cellar, initially used for coal storage but now serving only as a conduit for a well line into the residence. The primary concern was the inward buckling of the cellar walls, which posed a significant safety hazard. Many contractors suggested demolishing the porch and excavating the cellar, a solution that would have incurred substantial costs for both demolition and reconstruction.
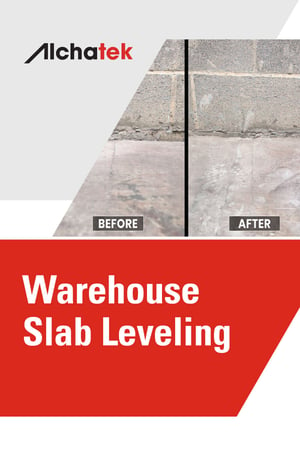 The owner of a gas manufacturing facility contacted a Georgia-based contractor regarding significant floor settlement issues, with a warehouse slab dropping approximately 3-4 inches. The settlement made issues for the forklift traversing in and out of the warehouse and posed a risk to the workers.

 Essential Details


 Essential Details
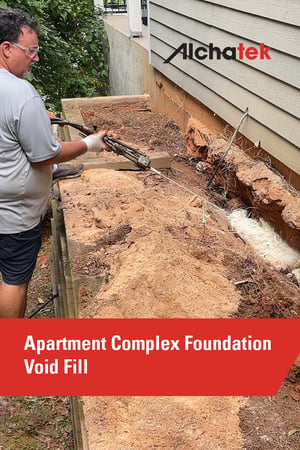 The owners of a college apartment complex in Georgia reached out to a local engineering firm after discovering a large void underneath the northwest end of the building. The issue was caused by stormwater collecting and flowing beneath the building's foundation. Over time, the foundation became exposed and now the grade has lowered by a foot from the original design.


 Essential Details
 Translate
